
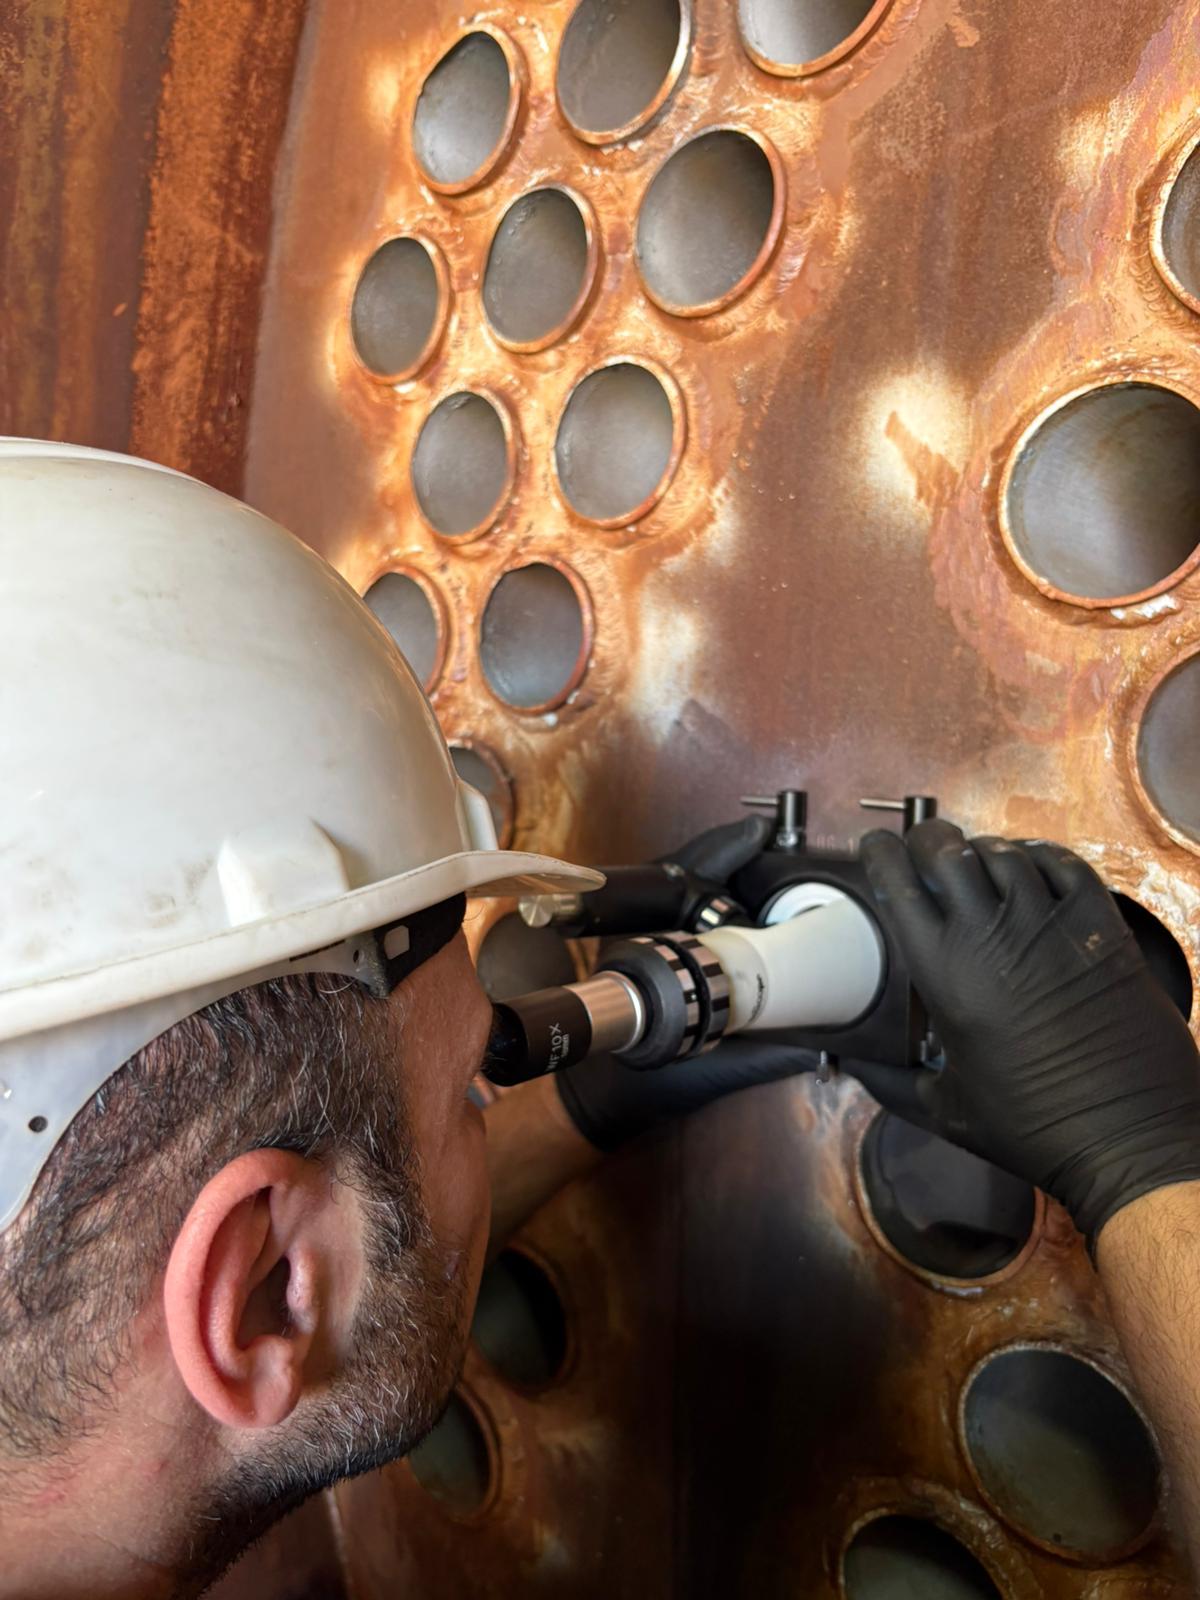
On-site microstructure analysis (in-situ metallography) examines the microstructure directly on the equipment where cutting a specimen is not possible or not wanted. Our team comes to site with a portable metallurgical microscope and polishing kit; the area to be checked is prepared in place, examined under the microscope and analysed from digital images. The equipment is not damaged and does not need to be taken out of service.
Procedure
- Selection of the test area and coarse grinding
- Stepwise grinding and portable polishing to a mirror finish
- In-situ etching with a reagent suited to the material
- Examination with the portable microscope and digital image capture
- Evaluation with image analysis software and reporting
Assessed Features
- Microstructure of base metal, weld metal and HAZ
- Carbide spheroidization and graphitization
- Creep cavities and micro-cracks
- Grain size and phase structure
- Effects of heat treatment and overheating
Applications
- Steam boilers, heat exchangers and pressure vessels
- High-temperature tubes and headers in power plants
- Petrochemical and refinery equipment, pipelines
- Remaining life assessment and periodic inspections
- On-site examination after failures and material verification
Reference Standards
- ASTM E3 – Preparation of metallographic specimens
- ASTM E407 – Microetching metals and alloys
- ASTM E112 – Determining average grain size
- ISO 3057 / ASTM E1351 – Metallographic replica techniques (where the surface needs to be replicated)
Reporting
The report includes a sketch or photos showing the examined locations, scaled micrographs and the evaluation. In narrow, hard-to-reach areas where the microscope cannot be used directly, a surface replica can be taken and examined in the laboratory.