
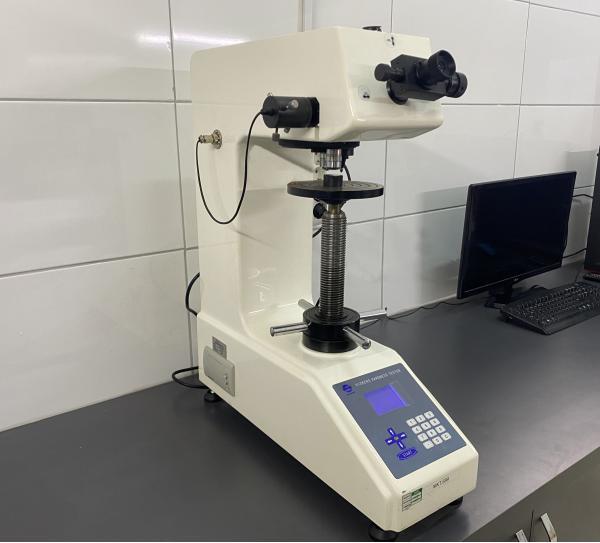
Micro Vickers hardness testing uses low forces (HV0.3–HV1), producing very small indents so that thin sheet, wire and small parts, surface layers or individual microstructural zones can be measured. The indent diagonals are measured at high magnification; the surface must be polished.
The test is performed with a method accredited by TÜRKAK under TS EN ISO/IEC 17025 (EN ISO 6507-1, ASTM E384); results are issued as an accredited test report.
Determined Values
- Vickers hardness at low force (HV0.3, HV0.5, HV1)
- Hardness profile from the surface inwards
- Hardness of specific microstructural zones
Applied Standards
- EN ISO 6507-1 – Metallic materials, Vickers hardness test
- ASTM E384 – Microindentation hardness of materials
Specimens and Reporting
Specimens are mounted and polished to a mirror finish; small parts and thin sections are measured in the mount. Results are reported with the test locations, each individual value and the mean; on request they are evaluated against specification limits.