
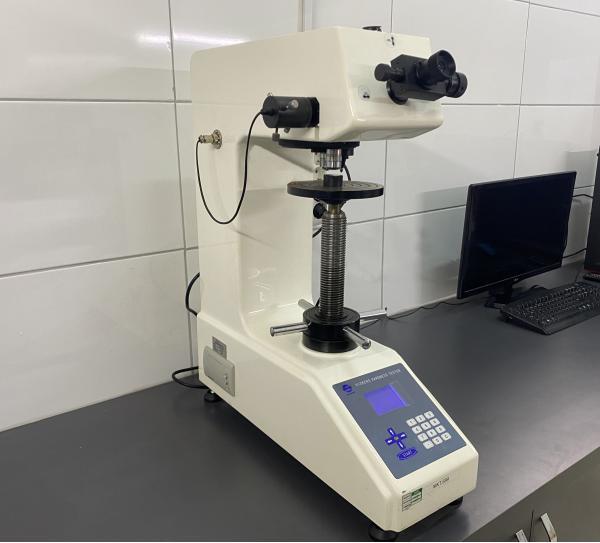
In the Rockwell hardness test, a diamond cone or ball indenter is pressed into the specimen first with a preliminary force and then with the total force; hardness is read directly from the permanent increase in indentation depth. Because it is fast, it is widely used to check heat-treated parts and in production.
Determined Values
- Rockwell hardness: HRC, HRB, HRA
- Superficial Rockwell: 15N/30N/45N, 15T/30T/45T
- Individual readings and mean
Applied Standards
- EN ISO 6508-1 – Metallic materials, Rockwell hardness test
- ASTM E18 – Rockwell hardness of metallic materials
Specimens and Reporting
Specimens are cut and the test surface is ground and, where needed, polished in our laboratory. Results are reported with the test locations, each individual value and the mean; on request they are evaluated against specification limits.