
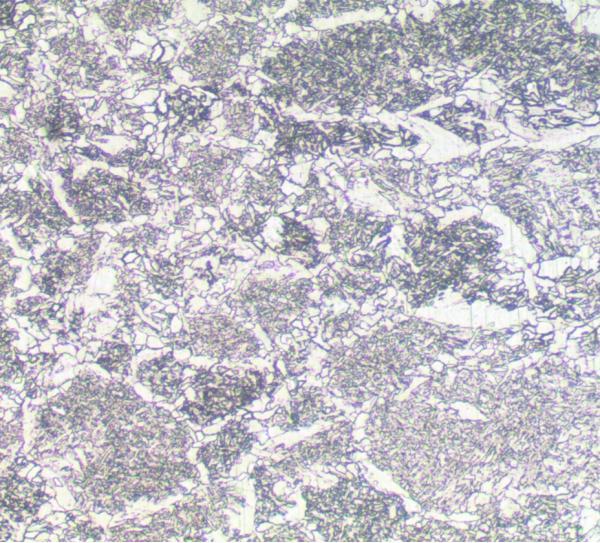
Surface defects on wire rod (scratches, laps, slivers) cause breaks and surface defects during wire drawing. Per BS EN ISO 16120-1, a transverse section of the wire rod is examined under the microscope to measure the depth of surface discontinuities; core segregation at the centre of the section is also assessed.
The test is performed with a method accredited by TÜRKAK under TS EN ISO/IEC 17025 (BS EN ISO 16120-1); results are issued as an accredited test report.
Determined Values
- Depth of surface discontinuities (maximum value)
- Assessment of core segregation
Applied Standard
- BS EN ISO 16120-1 – Non-alloy steel rod for conversion to wire, general requirements
Specimens and Reporting
The specimen is cut, mounted, ground, polished and, where needed, etched with a suitable reagent in our laboratory (ASTM E3). Examination is done with a metallurgical microscope and image analysis software; results are reported with scaled micrographs.