
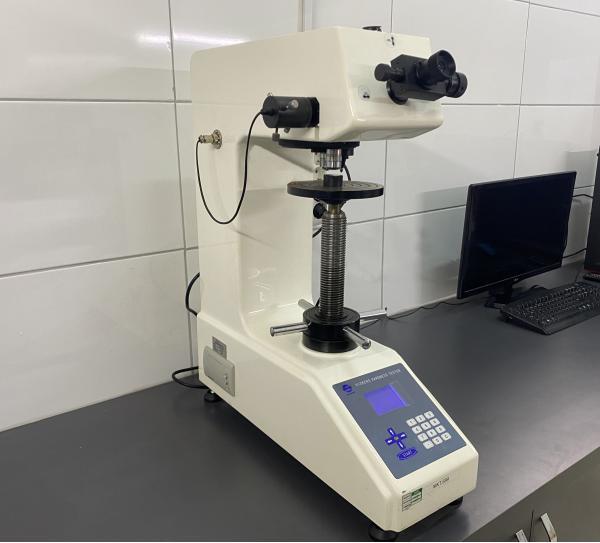
In the Vickers hardness test, a diamond pyramid indenter with a 136° apex angle is pressed into the surface with a set force and held for a set time. After the indenter is removed, both diagonals of the square indent are measured with a microscope, and hardness is calculated from the force and the mean diagonal (HV = 0.1891 · F / d²).
The test is performed with a method accredited by TÜRKAK under TS EN ISO/IEC 17025 (EN ISO 6507-1, ASTM E92); results are issued as an accredited test report. Measurements are made on a Vickers hardness tester covering HV0.3–HV10.
Determined Values
- Vickers hardness (HV5, HV10)
- Diagonal lengths and hardness at each test point
- Mean and scatter
- Converted values for information on request (EN ISO 18265)
Applied Standards
- EN ISO 6507-1 – Metallic materials, Vickers hardness test
- ASTM E92 – Vickers hardness and Knoop hardness of metallic materials
Specimens and Reporting
Specimens are cut and the test surface is ground and, where needed, polished in our laboratory. Results are reported with the test locations, each individual value and the mean; on request they are evaluated against specification limits.