
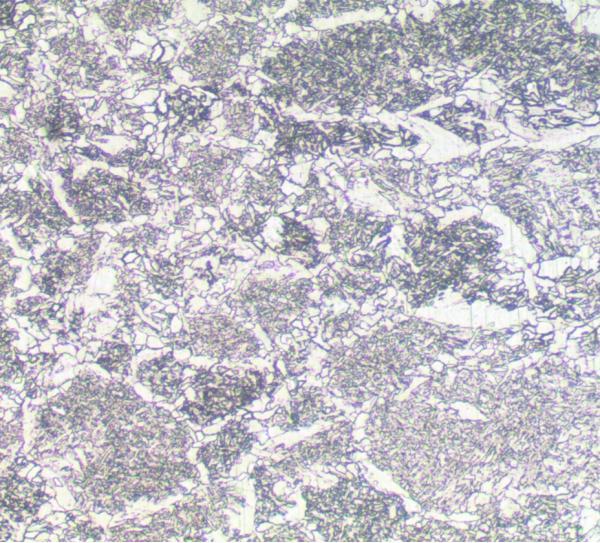
For coating thickness by microscopy, a perpendicular cross-section is taken from the coated part and polished; the coating layer is made visible under the microscope and its thickness is measured at several points. The method is used as the referee method for metallic coatings such as galvanizing, nickel, chromium and zinc, and for oxide layers.
The test is performed with a method accredited by TÜRKAK under TS EN ISO/IEC 17025 (EN ISO 1463, ASTM B487); results are issued as an accredited test report.
Determined Values
- Local coating thickness (µm), measuring points and mean
- Thickness of individual layers (multi-layer coatings)
- Appearance of the coating–substrate interface
Applied Standards
- EN ISO 1463 – Metallic and oxide coatings, measurement of coating thickness, microscopical method
- ASTM B487 – Measurement of metal and oxide coating thickness by microscopical examination of cross section
- Hot-dip galvanized coatings (EN ISO 1461 products)
Specimens and Reporting
The specimen is cut, mounted, ground, polished and, where needed, etched with a suitable reagent in our laboratory (ASTM E3). Examination is done with a metallurgical microscope and image analysis software; results are reported with scaled micrographs.