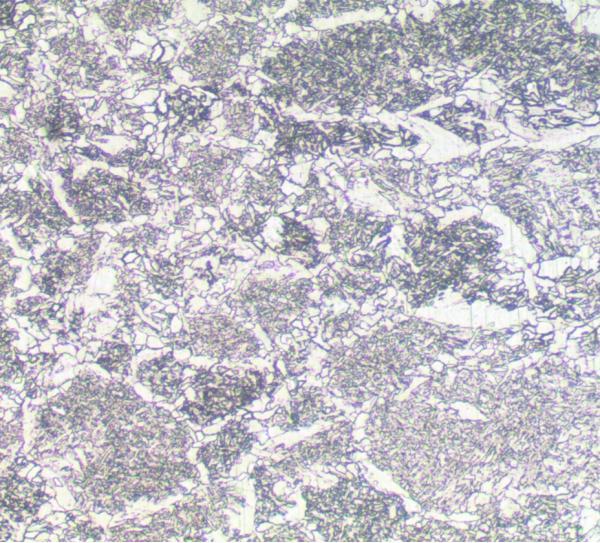
In the microscopic examination of welds, a cross-section taken from the welded joint is polished, etched and examined at high magnification. The microstructure of the weld metal, heat-affected zone (HAZ) and base metal is assessed, and the section is checked for hot cracks, cold cracks and micro-cracks.
The test is performed with a method accredited by TÜRKAK under TS EN ISO/IEC 17025 (EN ISO 17639); results are issued as an accredited test report. It is usually requested together with macroscopic examination in weld procedure qualification (WPQR) and production weld tests.
Assessed Features
- Microstructure of weld metal, HAZ and base metal
- Hot cracks, cold cracks and micro-cracks
- Micro-porosity and inclusions
- Comparison of structures between zones
Applied Standards
- EN ISO 17639 – Macroscopic and microscopic examination of welds
- ASME Section IX, AWS D1.1 / D1.5, API 1104 – relevant qualification requirements
Specimens and Reporting
The specimen is cut, mounted, ground, polished and, where needed, etched with a suitable reagent in our laboratory (ASTM E3). Examination is done with a metallurgical microscope and image analysis software; results are reported with scaled micrographs.