
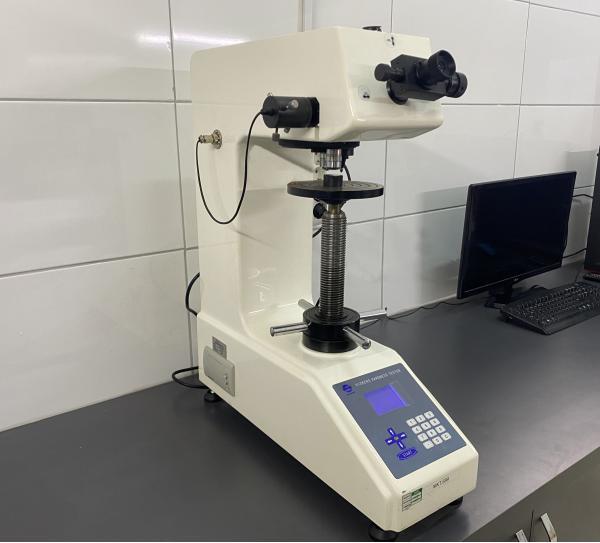
The hardness of metals can be defined as resistance to plastic deformation. With the hardness measurement test / test, the resistance of a material against another harder material pressed on its surface is measured.
We can do micro hardness and macro hardness. Our measuring range is between Vickers 50gr and 10 kg.
Vickers Hardness Measurement Method:
It consists of immersing a pyramid-shaped tip with a square base on the surface of the material to be measured under a certain load and measuring the diagonals of the trace formed after the load is removed.