
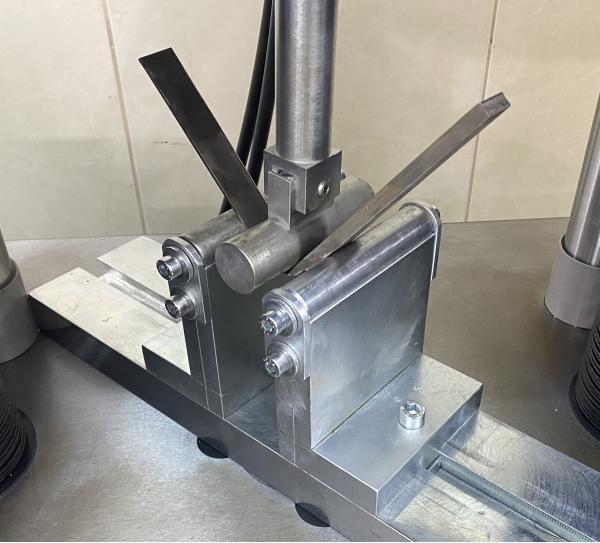
Bending fixture
The bending fixture on the testing machine: two rollers and a former coming down from above; scroll to follow the test.
Specimen in place
A transverse face bend specimen from a butt-welded plate; the weld is centred with its face on the tension side. Former D = 4t, roller gap D + 3t.
Bending
The former moves down and the specimen bends between the rollers. Elongation of the outer surface reaches t / (D + t) ≈ 20 %.
180°
Bending continues until the legs are parallel; the specimen passes between the rollers.
Inspecting the tension face
Weld metal, HAZ and base metal are examined; with no open imperfection over 3 mm the specimen passes.
The bending test is generally carried out to obtain qualitative information about the folding strain properties of metallic materials. In addition, it is performed to evaluate the deformation ability of welded joints with root, face or edge bending test to welded materials. Applied to butt welded or cladding welded specimens